Building Interactive Infrastructure for Pre-Construction Real Estate
TL;DR
Above Summit hired me to build a web-based sales tool for the Stratus Residences condominium project in Boston. The application put real drone footage, interactive floor plans, and photorealistic 3D interiors in front of buyers before a single wall was built. The sales team sold every unit pre-construction. That capital funded the build.
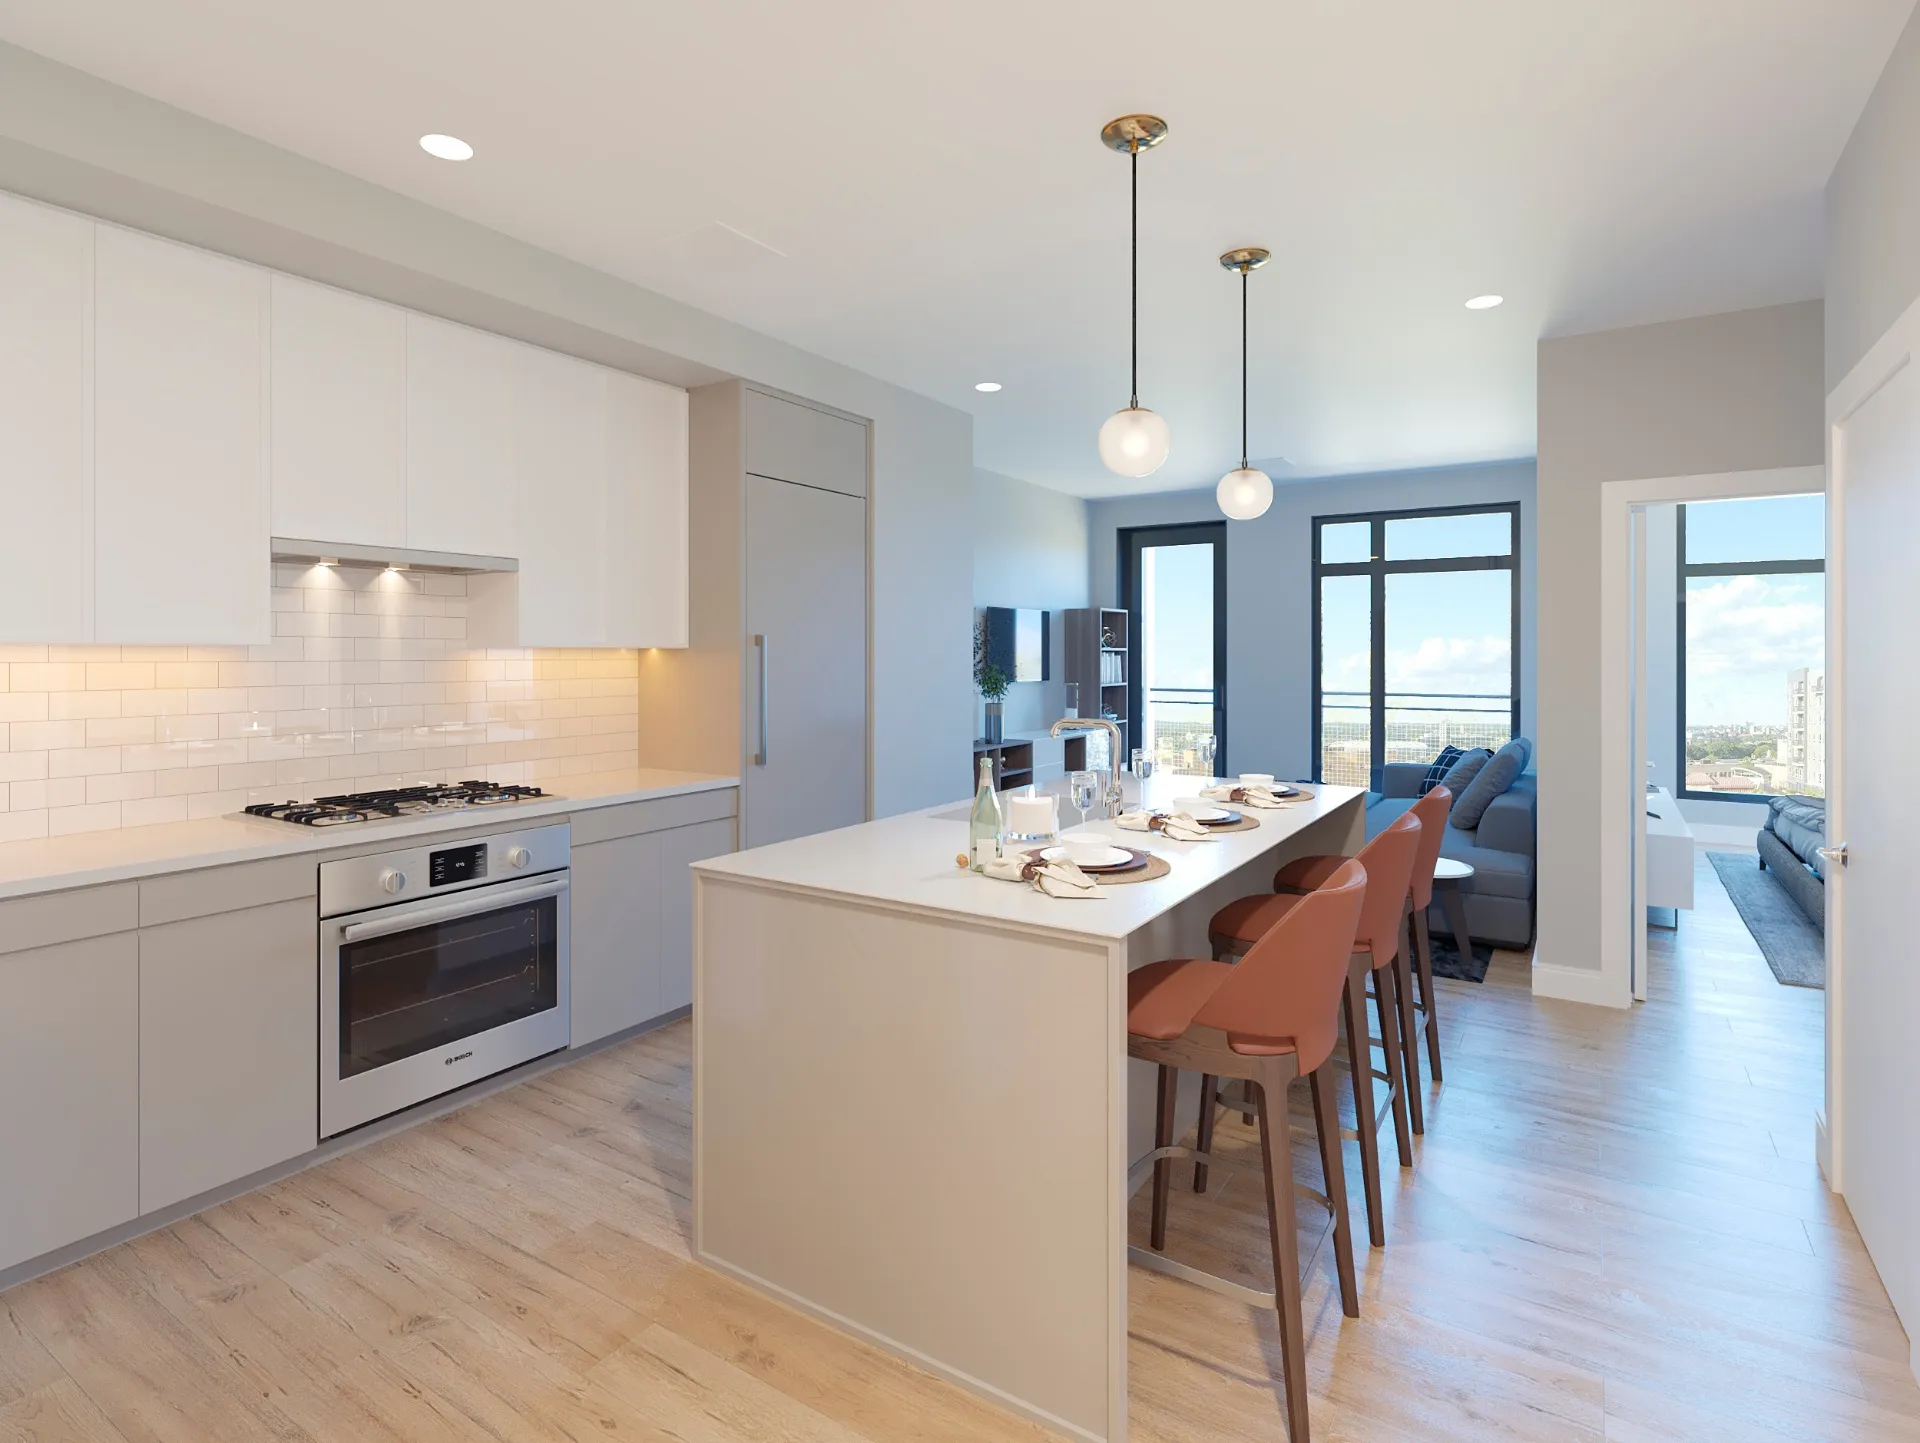
Static Models Are Dead Capital
A large Boston condominium development had to sell all of its units before construction began in order to fund the project. The traditional answer is a physical scale model. A scale model is expensive, stuck in one sales office, and impossible to update. It is a monument to how things used to be done.
Why It Mattered
Buyers had no way to see their actual balcony view or walk the finishes in their own unit. At this price point, those are the things a pre-construction buyer needs before committing. You must build systems that give them exactly what they are paying for.
The Solution: Step-by-Step
Step 1: Immersive Drone Integration
Above Summit flew drones at each floor height around the not-yet-built site. I built the application to show a buyer the real view from their future balcony at their exact elevation.
- Real drone footage captured at each floor height replaced static renderings.
- Buyers saw the actual view from their specific unit.
- Video provided a sense of presence before construction began.
Step 2: Interactive 3D Interiors
I converted the full set of architectural floor plans into interactive maps. A visitor clicks the 3D building exterior, picks a unit, and walks through photorealistic 3D interiors.
- Architectural floor plans were converted into clickable digital assets.
- Buyers explored finishes, layouts, and views for every unit type.
- Parking spaces and amenity areas were fully integrated.
Step 3: Multi-Device Deployment
The application ran on large monitors, Apple TVs, and iPads in the sales office. The team could present to a group, then hand a buyer an iPad to explore on their own.
- The system was delivered on the web, meaning there was no app store and nothing to install.
- It supported wireless display for group presentations.
- It allowed one-on-one buyer walkthroughs on portable devices.
Key Metrics
100%
Units Sold Pre-Construction
3
Platforms Deployed
Fraction of traditional
Scale Model Cost
Key Technical Stack
The Result
The Stratus sales team sold every unit before construction began, which raised the capital to fund the build. The application replaced the physical scale model at a fraction of the cost.
Every single person I shared this project with could not believe that the building had not yet been built. This type of realism and interactivity is the new baseline for projects of this scale.
Project Overview
Interactive Sales Application
Project Gallery
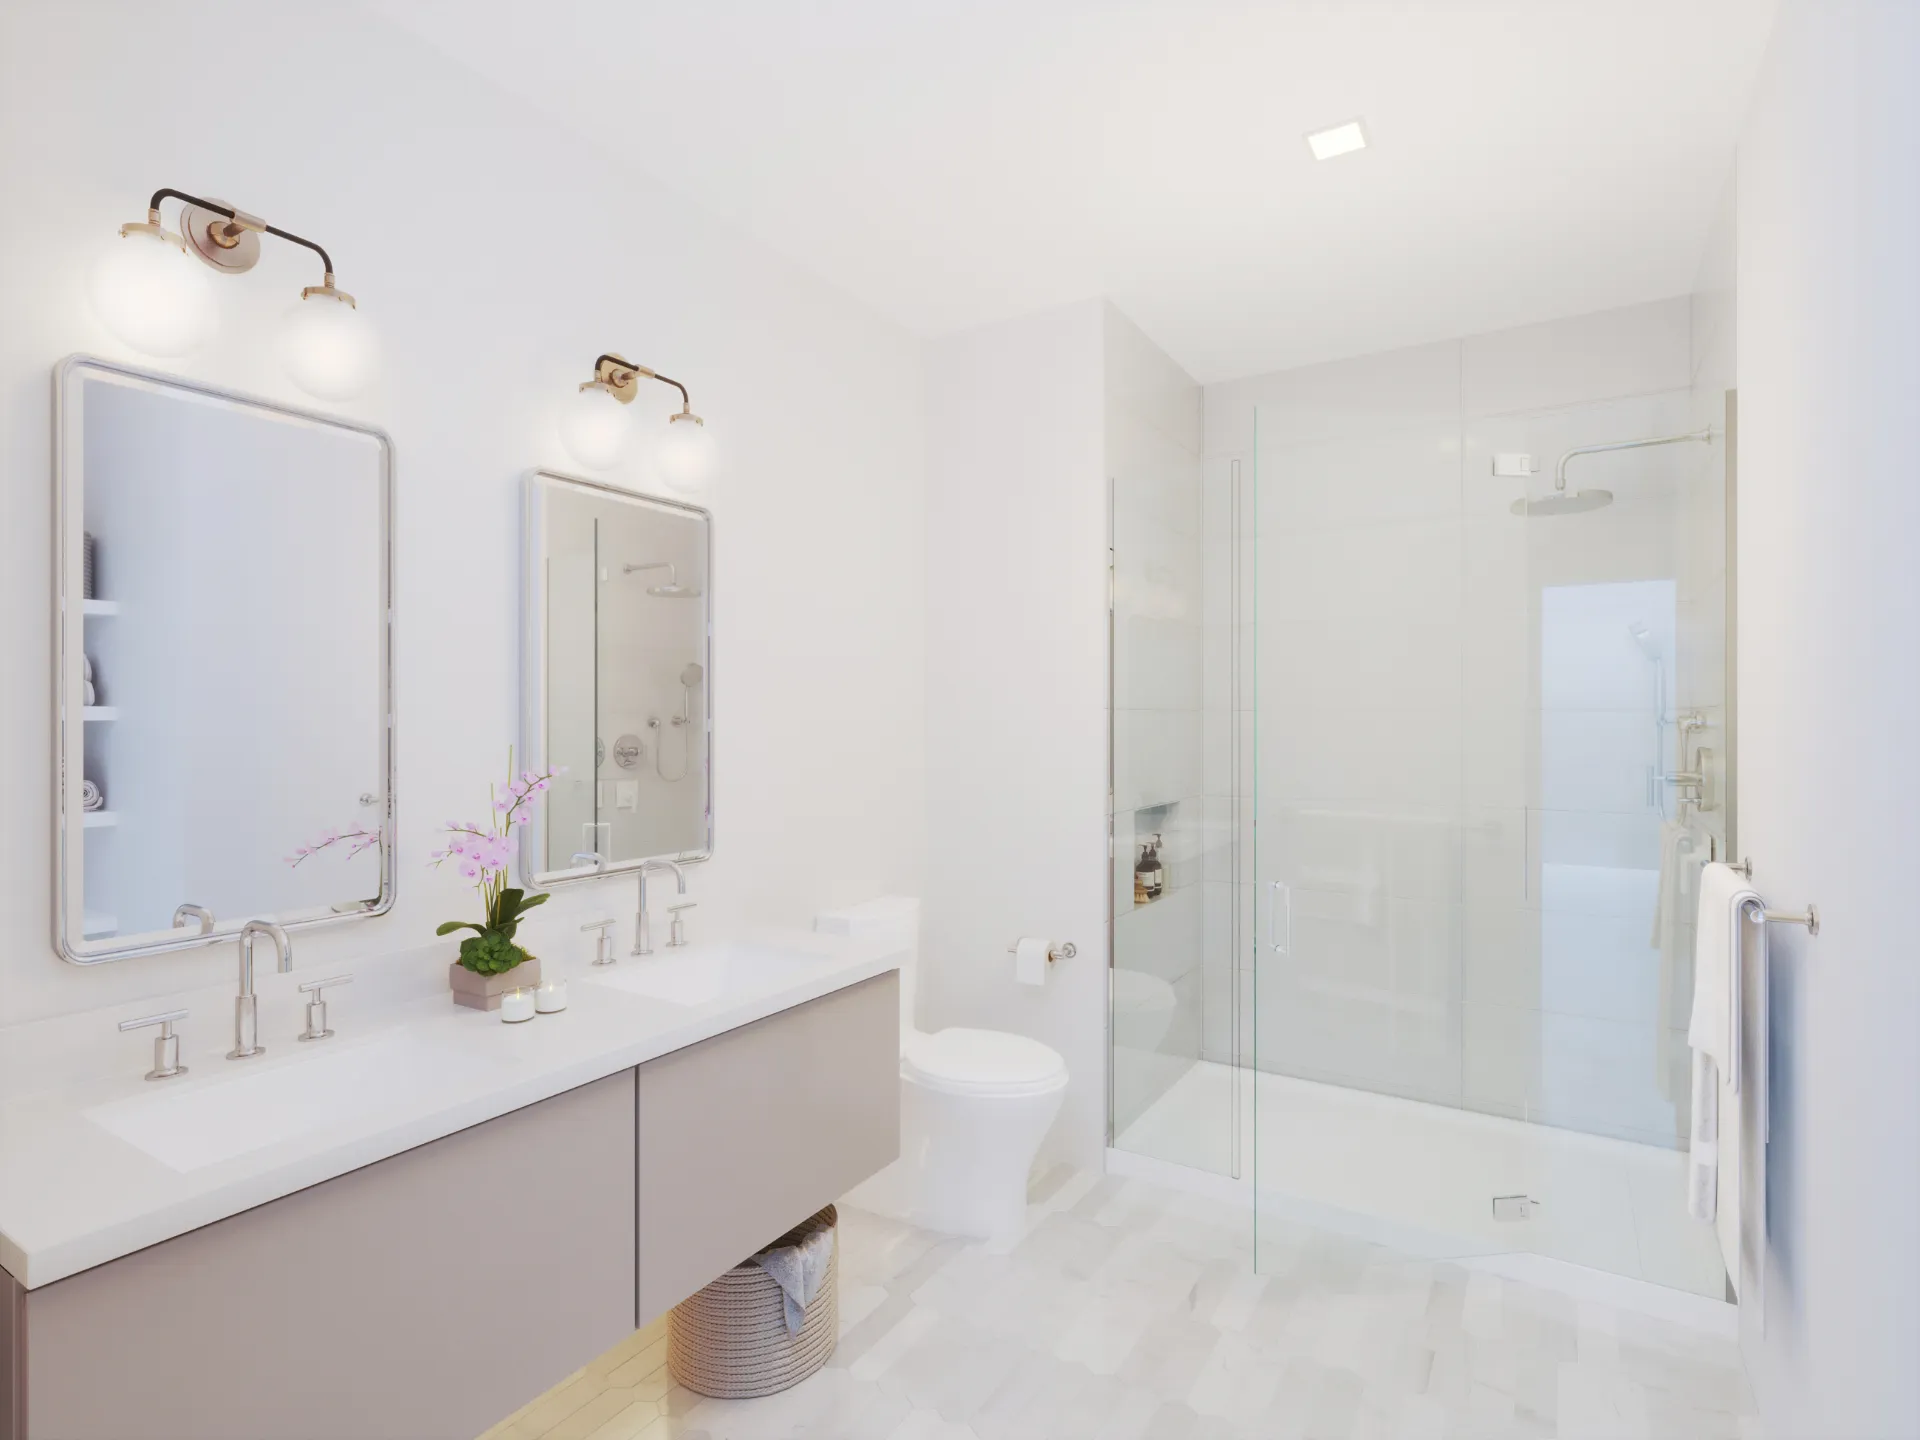

3D renderings, animation, and floor plans courtesy of Above Summit.
Let's Talk About Your Next Immersive Sales Tool
From interactive floor plans to drone-integrated 3D walkthroughs, I build web applications that sell real estate before a single wall goes up.
To ensure my clients get the results they need, I maintain a strict boundary in how I operate. Tactics are hourly. Strategy is retainer only.
My hours are reserved for a small group of growth-minded local businesses that understand the difference. I step in to provide the overarching strategy that builds automated infrastructure and protects your margins. If your business is ready to stop losing money on outdated methods and start operating at peak efficiency, the time to act is now.